Drawing & Requirement Review

Confirm drawing revision, material, thickness, tolerances, welding, finishing and acceptance requirements.
OUTPUT · Critical requirement list KINGSFORMMETALWORKS
QUALITY CONTROL
From drawing review, incoming verification and first article inspection to process control, final inspection and shipment release, we manage critical dimensions, structure, finish and assembly requirements in defined stages.
CONTROL PATH
From requirement review to shipment release, each stage has defined inspection priorities and outputs.
Confirm drawing revision, material, thickness, tolerances, welding, finishing and acceptance requirements.
OUTPUT · Critical requirement listVerify material grade, specification and batch, then validate first-part dimensions and structure.
OUTPUT · Incoming and FAI recordsPerform patrol and sampling checks, plus special inspection for welding and finishing when applicable.
OUTPUT · In-process recordsCheck dimensions, appearance, assembly, quantity, labeling and packaging before release.
OUTPUT · Final inspection and shipment filesInspection items and frequency are defined according to the drawing, tolerances, structural complexity and customer requirements.
01 · REQUIREMENT REVIEW
Before quotation and production, we identify requirements affecting fit, function, appearance and delivery, reducing the risk of revision, unit or structure misunderstandings entering batch production.
Critical dimensions, mating positions, cosmetic zones and special inspection requirements are marked as priorities for first article and in-process inspection.
02 · INCOMING VERIFICATION
Material information, basic dimensions and surface condition are checked and linked to the order and batch.
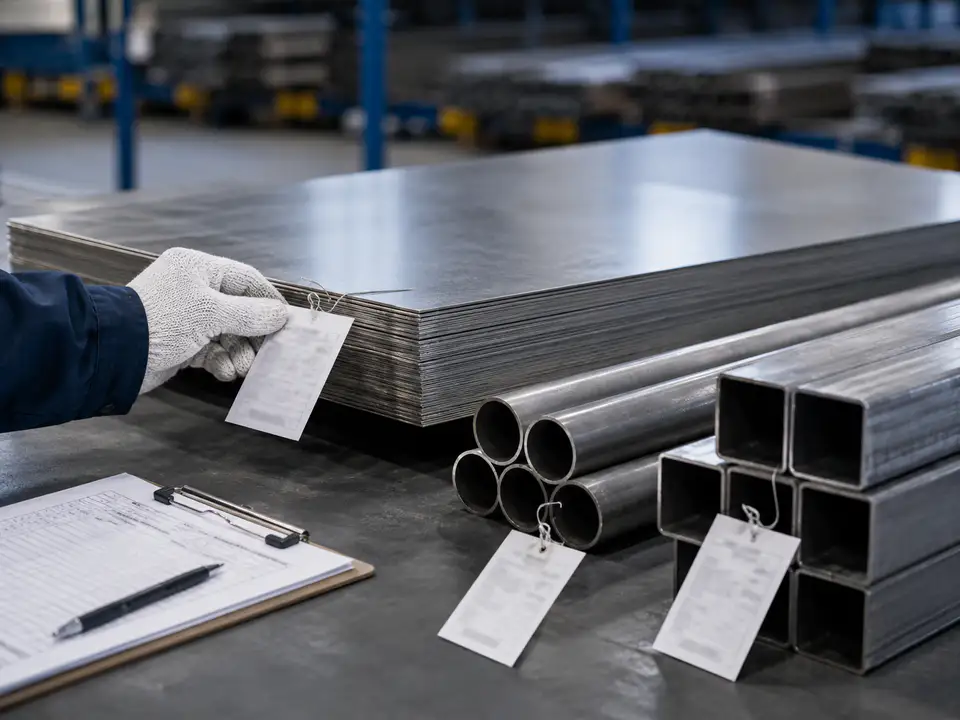
Verify material type, grade, sheet thickness, tube diameter, wall thickness and purchasing specification.
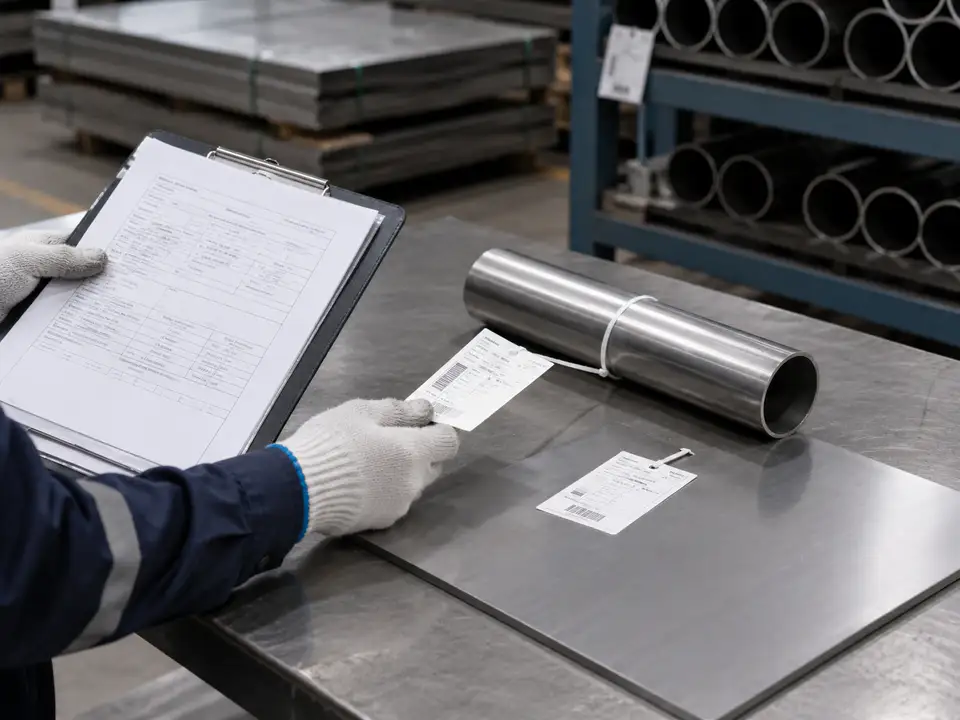
Review material certificates, supplier data or related batch files when required by the order.
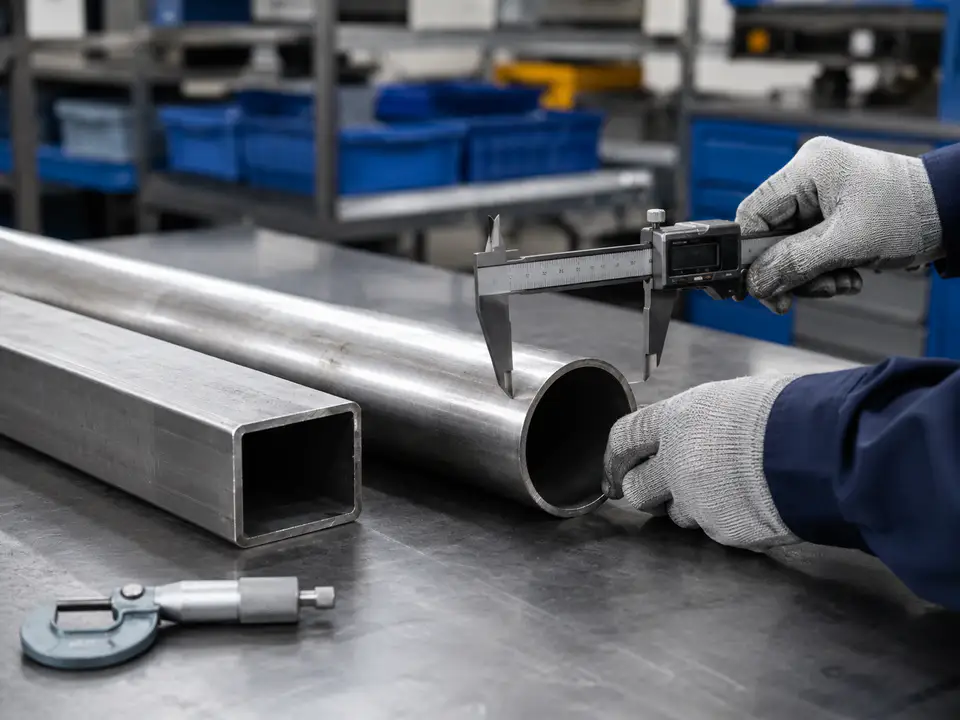
Check thickness, width, diameter, straightness, rust, scratches, deformation and other conditions.
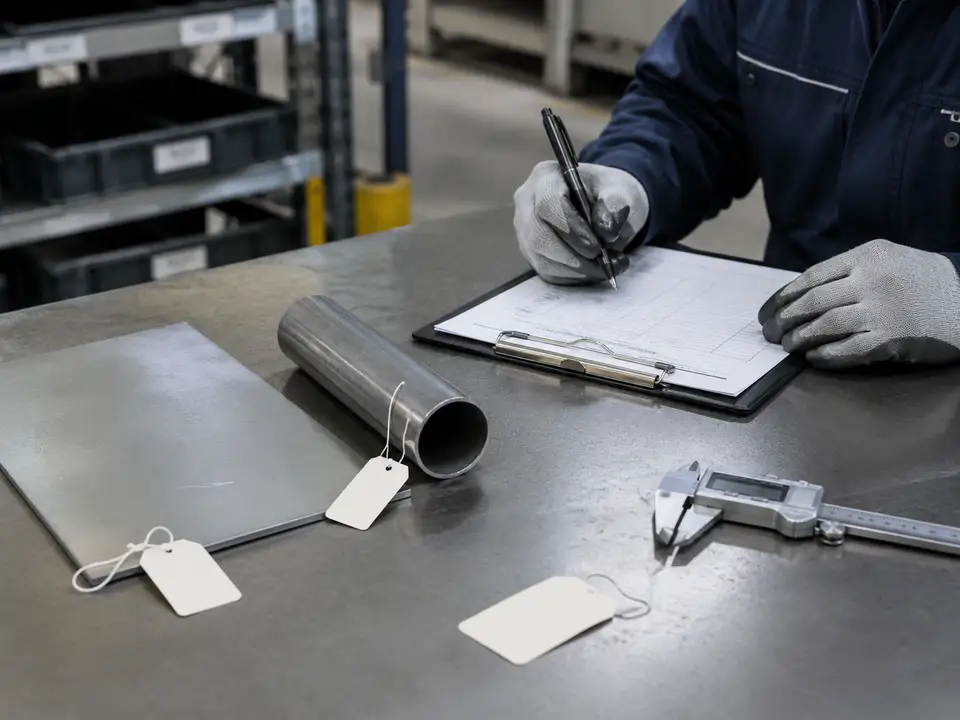
Record the material batch, receiving information and order usage for later reference.
Material certificates or related batch documents are reviewed or provided only when required by the order and available.
03 · FIRST ARTICLE RELEASE

After the first part is completed, inspectors check critical dimensions, holes, bend angles, welded structure, surface condition and assembly relationships against the approved drawing. Stable batch production begins after the first article passes.
For projects requiring customer approval, first-part photos, dimensional records or physical samples can be provided as agreed.
04 · PROCESS CONTROL
Control mechanisms are applied through critical operations to maintain dimensional, structural and cosmetic consistency.
Confirm programs, dies, fixtures and critical process parameters before production.
Sample length, holes, angles, diameters and other critical dimensions during production.

Check deformation, burrs, dents, scratches and process stability; stop and review when abnormalities occur.
Sample batch products to prevent ongoing dimensional or cosmetic drift.
WHEN APPLICABLE

WHEN APPLICABLE
WHEN APPLICABLE
WHEN APPLICABLE
BY ORDER REQUIREMENT
05 · FINAL INSPECTION & RELEASE
Final product and shipment checks form one release stage, confirming product condition, quantity, identification and packaging against the order.
Recheck size, holes, angles and critical tolerances against the approved drawing.
Verify installation and fit using mating parts, gauges, fixtures or trial assembly.
Check surfaces, edges, identification, quantity and product consistency.

Use separators, corner protection, film or rust prevention according to shape and finish.
Verify quantity, cartons, part number, order number and labels, plus packing and internal restraint.
Prepare packing lists, inspection records, material files or related documents as required.
NON-CONFORMITY & DOCUMENTATION
Non-conforming parts are isolated and re-inspected after disposition; records are linked to the order, drawing and batch.
AVAILABLE BY ORDER
Relevant inspection documents can be provided according to the order and customer requirements; not every file is included as a standard order document.
REVIEW QUALITY REQUIREMENTS BEFORE QUOTATION
We will confirm feasible inspection items, frequency and required output documents before production.